Our Products
Sky-Frame
Frameless windows and sliding doors, expertly engineered for a better view all-round
About
Sky-Frame Frameless Windows & Doors
A simple idea lies behind the Sky-Frame concept – that glazing should disappear rather than dominate a view. This ambition has driven decades of innovation and today the Swiss-engineered Sky-Frame system is the number one choice for frameless windows and doors.
The range is manufactured at the Sky-Frame facility in Switzerland, ensuring consistency in quality, and UltraView (formerly Cotswold Windows) was one of the first UK suppliers of Sky-Frame products. The range is on display at UltraView’s Cotswold showroom, where every system can be experienced at full scale before specification.

SKY-FRAME CLASSIC
Sky-Frame Window System
SKY-FRAME CLASSIC
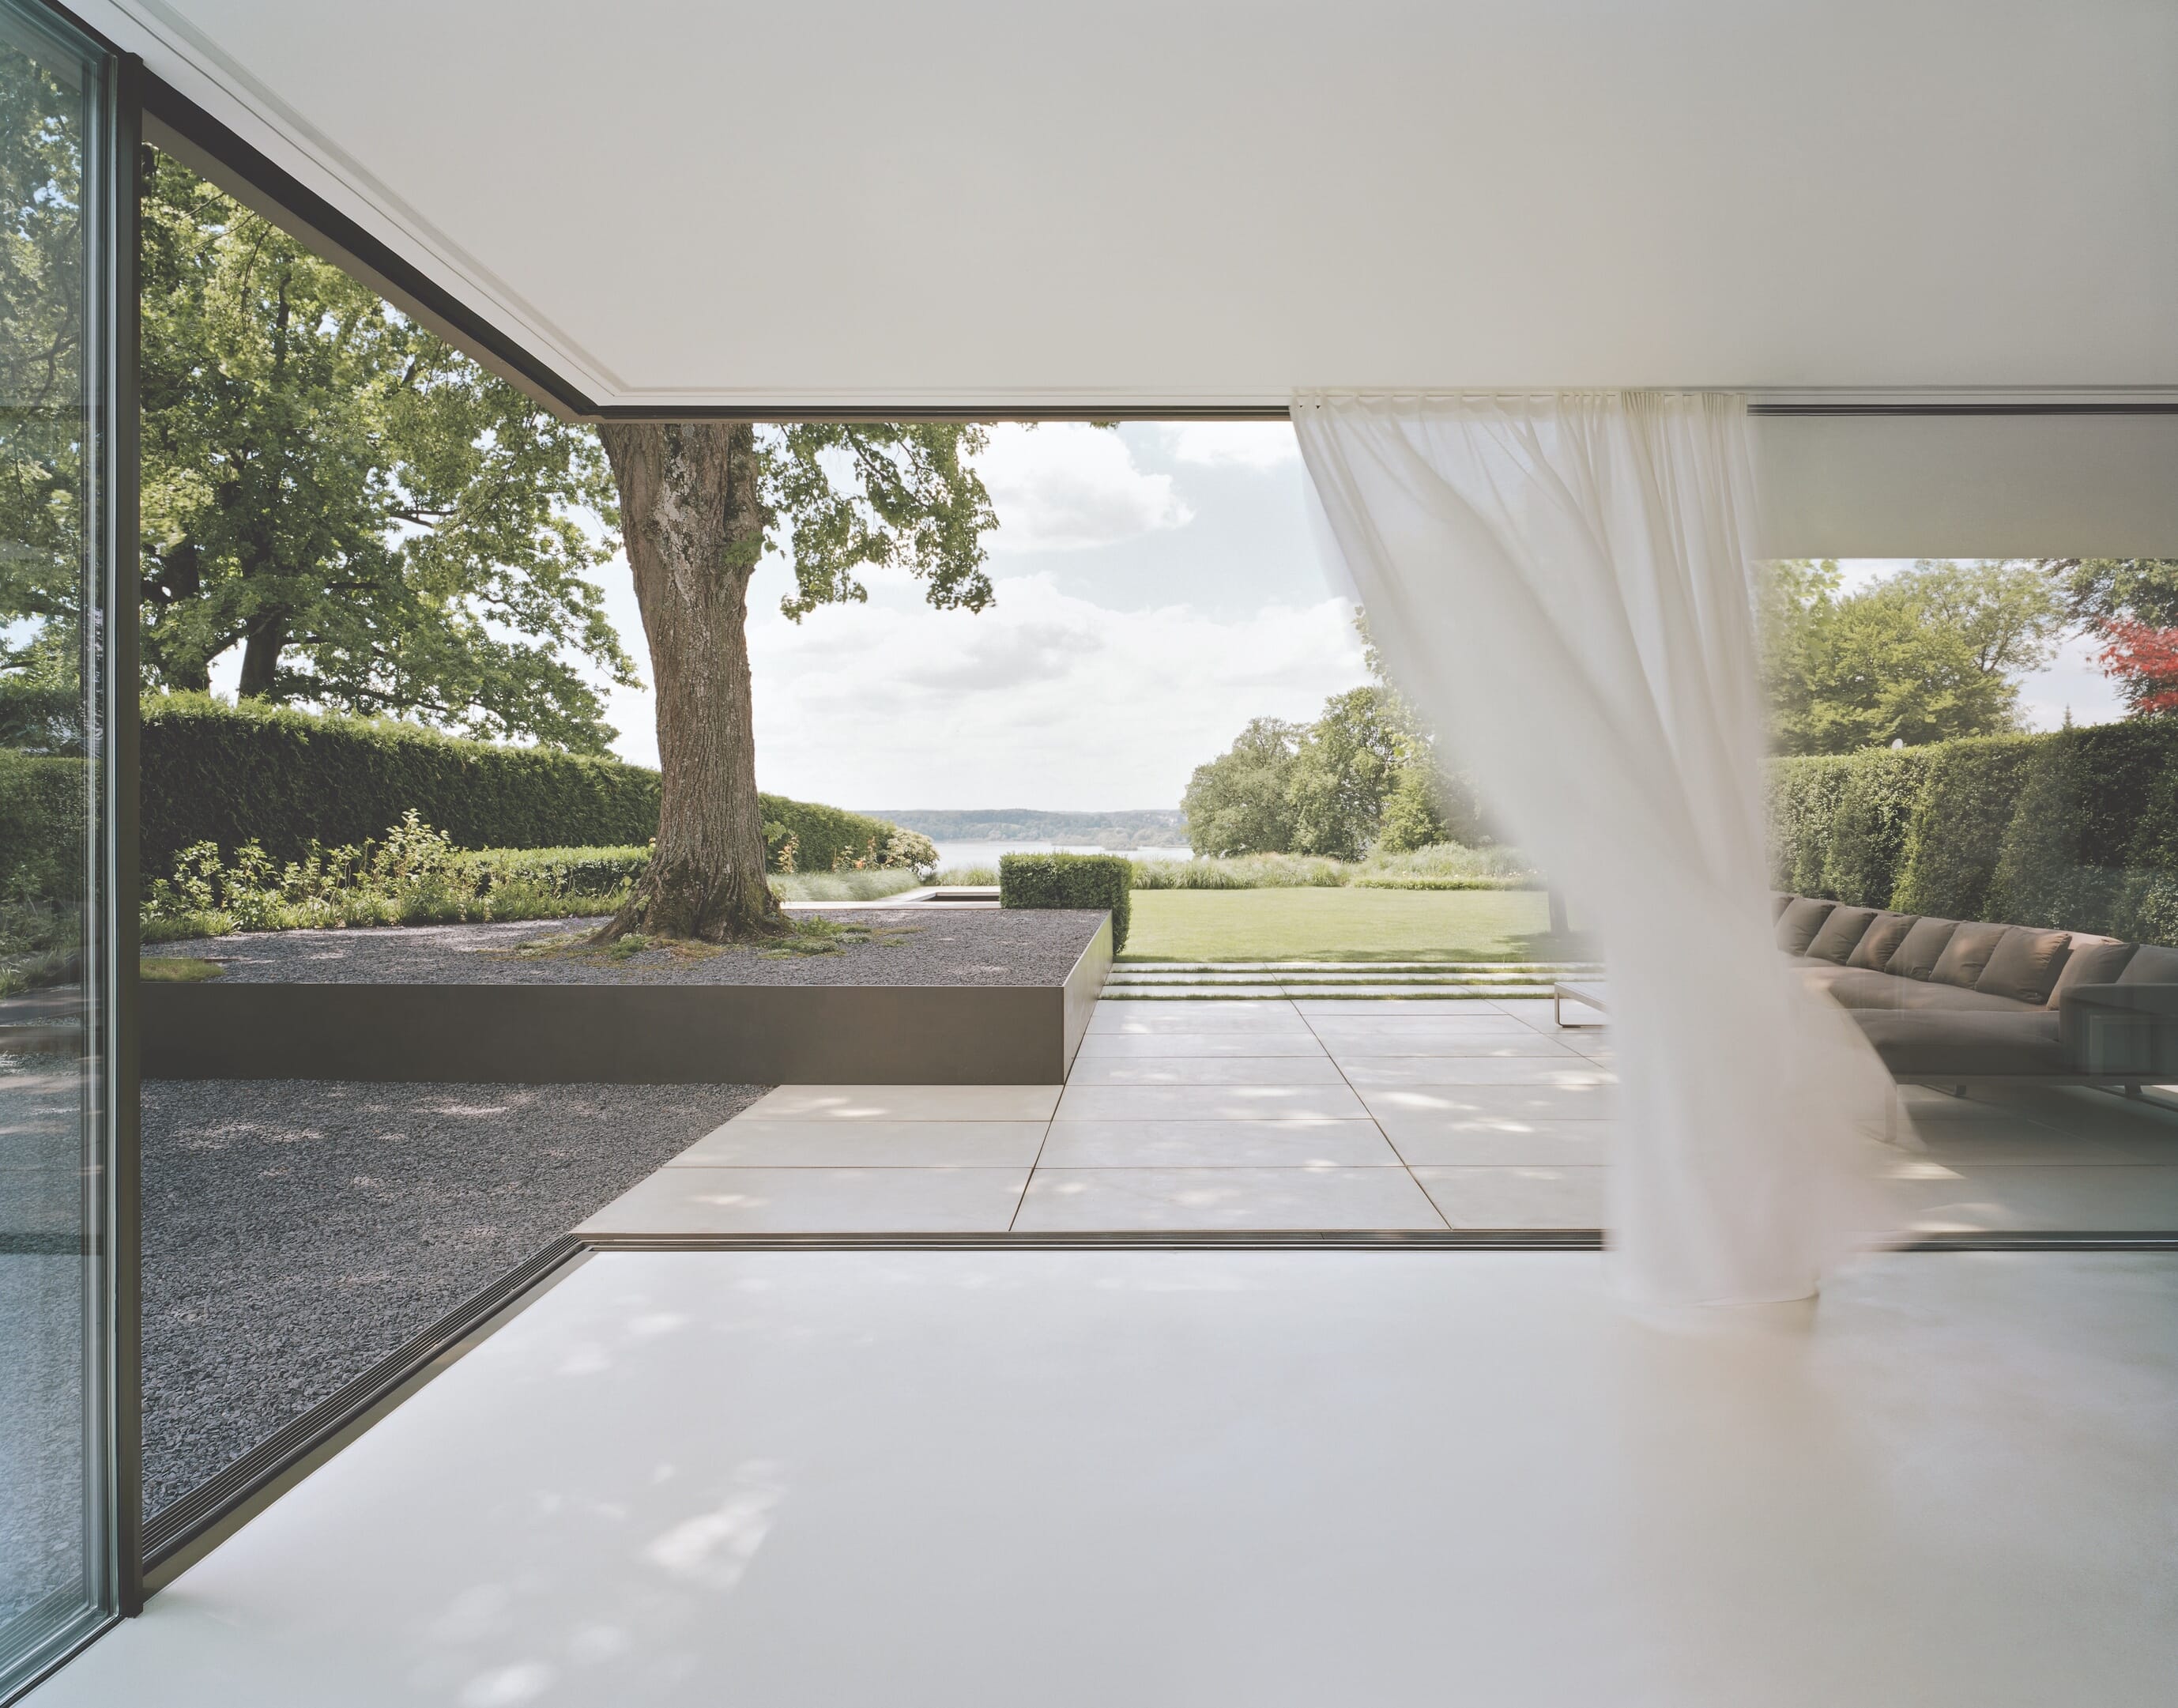
The original Sky-Frame frameless system, and still the one most widely specified, Sky-Frame Classic features a flush-fitting minimalist frame and frameless aesthetic that merges indoor and outdoor spaces.
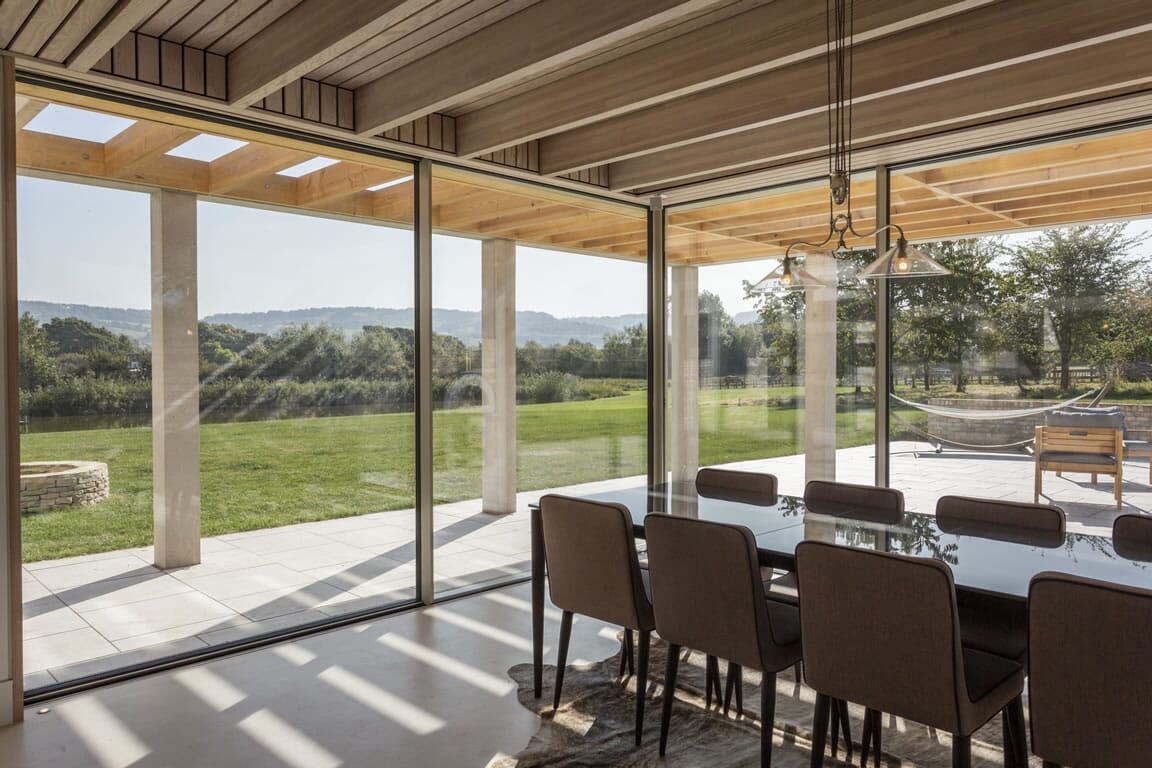
With sightlines starting from 20mm, a fully recessed drainage channel and a bottom track that sits flush with the finished floor, this premium glazing combines practicality with cutting edge technology and design. Available as both sliding doors and frameless windows, and across single, double and triple glazing.
- From 20mm ultra-slim sightlines
- Recessed track and drainage channels
- Available as sliding doors and frameless windows
- Corner door configurations – two runs without a structural post
- Sky-Frame Plain threshold: tile or stone laid over the track for a continuous floor finish
- Automation with Power-Drive 200 (from autumn 2026)
- Pocket door option

Sky-Frame Arc
Sky-Frame Window System
Sky-Frame Arc
Sky-Frame Arc takes the frameless straight system and transforms it into curves, opening up new possibilities in glazing design.
Custom-engineered to fit rounded, convex, concave or S-shaped building facades, Sky-Frame Arc contains the same concealed, flush mechanisms and slim profile as Sky-Frame Classic, but adapted for a dynamic, curved design. Available as automated sliding glass doors, frameless windows and for interior and exterior applications.
- Bespoke curved glass design
- Available as sliding doors and frameless windows
- Recessed track and drainage channels
- Double or triple glazing available
- Interior and exterior applications

Sky-Frame Slope
Sky-Frame Window System
Sky-Frame Slope
Sky-Frame Slope brings a new angle to frameless window and door design, offering custom solutions for inclined or tilted glass surfaces.
Designed for glazed structures where the panel sits at an angle – a sloped link between buildings, a pool building with a raked facade, a pitched roof lantern – Slope accommodates inclinations of up to 20 degrees off vertical, with the same minimalism and engineering innovation as Sky-Frame Classic.
- Custom glass design
- Up to 20 degrees inclination off vertical
- Double or triple glazing available


SKY-FRAME APPLICATIONS
01For residential and commercial projects.
From a simple sliding door upgrade to enhance your view to a glass box extension that extends the family space into the garden, Sky-Frame is suitable for large and small-scale projects.
- Sliding door replacement: Upgrading existing bi-folds or patio doors for a slim-framed, flush-threshold alternative. One of the most effective ways to transform family spaces.
- Glass link extensions: A glazed corridor connecting the main house to a garden room, outbuilding or annexe. Can be straight or curved to suit the layout.
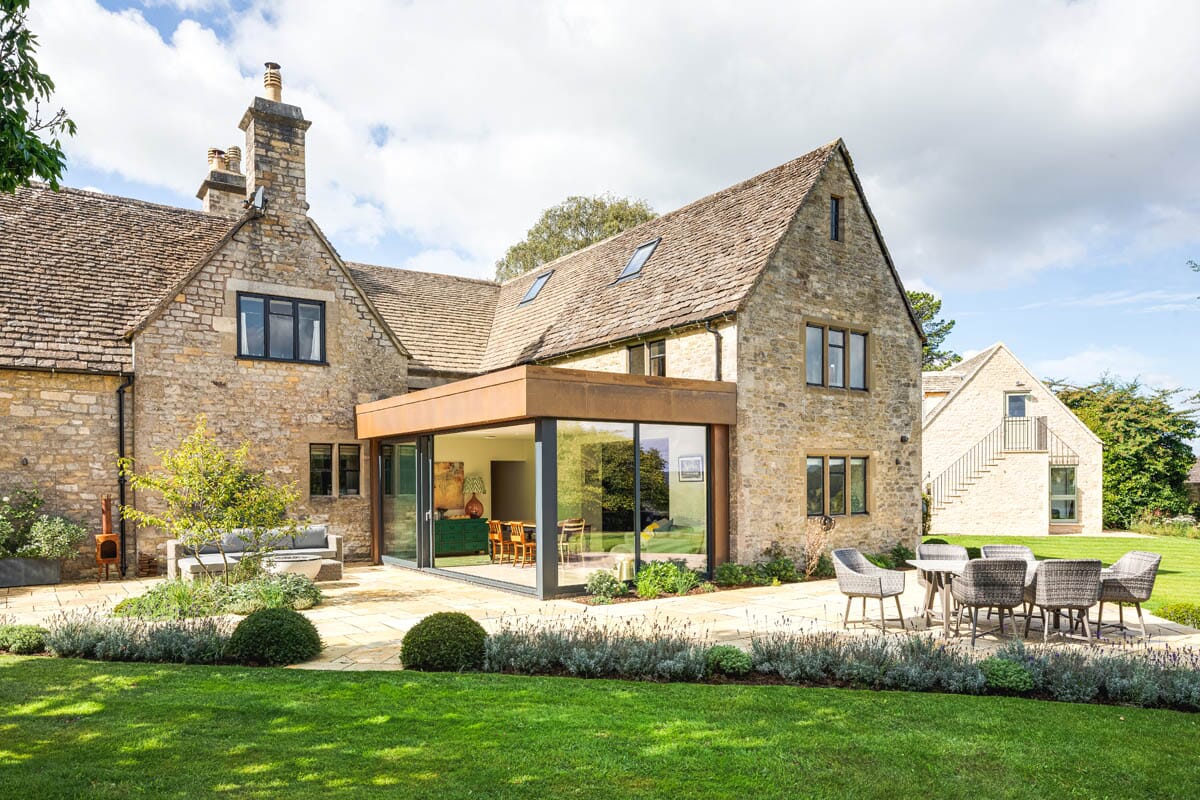
- Glass box extensions: A single-storey extension, often used to bring light into older properties, especially in kitchen/dining areas where the glass structure can open fully to the outdoors.
- Pool houses and garden buildings: Outbuildings and leisure structures with large glazed areas, specified to handle humidity and temperature variation year-round.
- Full-width wall glazing: Replacing a rear or side wall with a continuous run of Sky-Frame panels across the full width of the elevation.
- Glazed internal partitions: Separating open-plan spaces in residential or commercial settings without blocking the view across the floor.

SKY-FRAME SLIDING DOORS
01Opens an entire wall or corner with a single movement.
Sky-Frame doors have no visible frame, no raised threshold, no compromise on the view, with multiple configurations available.
- Sky-Frame Classic sliding doors: Multi-panel frameless sliding glass doors with recessed track and drainage channels so the system sits flush with the floor. Upgrade to Sky-Frame Plain to continue the floor finish over the threshold.
- Sky-Frame Corner doors: Two adjoining glass panels that slide away from a corner without any visible structural corner post. Stacking zones and cantilevered steelwork to be agreed at design stage. Read more in A Guide to Glass Corner Windows.
- Sky-Frame Pocket doors: Retract into a concealed wall pocket when open, creating a clean transition with no visible frame. Planning required at architectural design stage to accommodate door cavities.
- Sky-Frame Automated doors: Sky-Frame’s new Power-Drive 200 allows up to eight panels to open and close from one keypress, via a wall switch, Touch 2.0 handle or smart home system. Read more in the Key Features of Sky-Frame’s New Sliding Door Automation.
- Sky-Frame Pivot doors: A distinctive option for entrance doors and statement architectural openings, where the arc of the door itself is part of the design. Engineered to incorporate oversized panels while maintaining ease of movement.
- High security doors: Protecting the family home with position monitoring and lock monitoring systems. Also possible glazing upgrades to bullet proof and burglar-resistant glass.
For more information about Sky-Frame sliding doors, take a look at A Guide to Sliding Glass Doors: Configurations & Considerations.

SKY-FRAME GLAZING OPTIONS
01Available in single, double and triple glazing options.
The choice of glazing depends on the application and thermal requirements. Sky-Frame’s high-performance insulated glazing units meet Part L requirements and are available with solar control options to help manage overheating under Part O of the Building Regulations.
- Single glazed (12mm): Sky-Frame 1 systems are best suited to interior applications, for example, glazed partitions, pool enclosures and spaces where thermal insulation is provided by the building envelope rather than the glazing unit.
- Double glazed (30mm): Sky-Frame 2 units deliver sound and thermal performance suitable for the majority of UK residential applications. These double-glazed, insulated systems are the most widely specified options.
- Triple glazed (54mm): Sky-Frame 3 offers the highest-performance Sky-Frame glazing option, accredited with Swiss Minergie-P certification – equivalent to Passivhaus standard. For large glazed areas on north-facing elevations, or projects where Part L compliance is challenging due to the overall glazed proportion.
- Coatings and options: Solar control, acoustic interlayer, self-cleaning glass and security laminate – available across all three units.
SKY-FRAME FEATURES
01Configure your Sky-Frame
Sky-Frame is a system, not just a product – and like any system, it can be configured exactly how you want it. Every installation is different: the application, the location, the building fabric, how the space is used and by whom all affect which additional features and options are relevant. The grid below covers the full range of extras available across the Classic, Arc and Slope systems, so you can specify exactly what each opening needs.

FLY SCREEN
FLY SCREEN
Concealed fly screens are available for Sky-Frame systems, integrated within the frame profile so they have no impact on sight lines or aesthetics. A practical addition for installations where natural ventilation through open panels is a priority in warmer months.

Security Guard
Security Guard
Sky-Frame Security Guard provides enhanced burglary protection through laminated security glazing, certified to RC2 (the European standard for resistance to manual attack) and PAS 24 (the UK standard for enhanced security performance in windows and doors). Suitable for ground-floor installations where certified security performance is required alongside the aesthetics of a frameless system.

Electric Drive – Power Drive 200
Electric Drive – Power Drive 200
Sky-Frame’s Power-Drive 200 is the system’s proprietary automation drive, available as standard. The PD-200 moves panels up to 1,000kg across openings of up to nine metres, with up to eight panels operated from a single command. Concealed within the upper frame profile with no impact on sightlines. Integrates with Rako, KNX, Control4, Crestron and other home automation platforms.

Pivot Doors & Windows
Pivot Doors & Windows
Sky-Frame pivot configurations open on a central or offset pivot point. Used for entrance doors, statement architectural openings and high-level ventilation windows where the arc of the panel is part of the design.

Sky-Frame Switch
Sky-Frame Switch
The properties of the window glass can be controlled by an electric impulse, allowing toggling between transparent and opaque, or activating solar shading to regulate heat input into the building. This works for both fixed and sliding elements, in any position, even while sliding. The required cable routing is completely invisible. With Sky-Frame 3, Switch can also be combined with an electric drive.

Sun Shade
Sun Shade
External sun shading systems can be integrated with Sky-Frame to manage solar gain through large glazed openings. External blinds and screens are the most effective means of reducing summer overheating before heat reaches the glass – a specification consideration under Part O of the Building Regulations for new residential buildings with significant south or west-facing glazing.

Bullet Resistant Glazing
Bullet Resistant Glazing
Sky-Frame laminated security glazing is available for applications requiring ballistic protection – typically high-security residential or commercial installations.

Custom Colour
Custom Colour
Sky-Frame profiles are available in a wide range of powder-coat and anodised finishes. Standard colours include white, grey and anthracite; bespoke RAL or NCS colours can be specified to match architectural details or interior schemes. Colour samples are on display at the UltraView showroom.